Tag Archives: interior design

Thirty Five Million Dollar Star Trek Themed Mansion

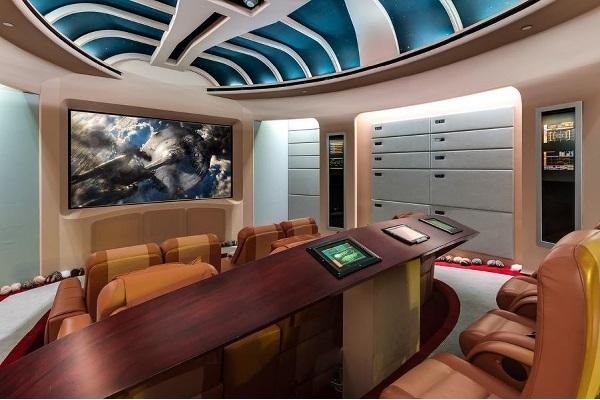
'Star Trek Mansion,' Featuring Acoustic Innovations' Most Celebrated Home Theater Design, Now on Market for $35M Featuring Award-Winning Theater Modeled on Bridge of Starship Enterprise, Home is Most Expensive Ever to Hit Boca Raton Market. Photograph: Andy Frame
‘Star Trek Mansion,’ Featuring Acoustic Innovations’ Most Celebrated Home Theater Design, Now on Market for $35M Featuring Award-Winning Theater Modeled on Bridge of Starship Enterprise, Home is Most Expensive Ever to Hit Boca Raton Market. Photograph: Andy Frame

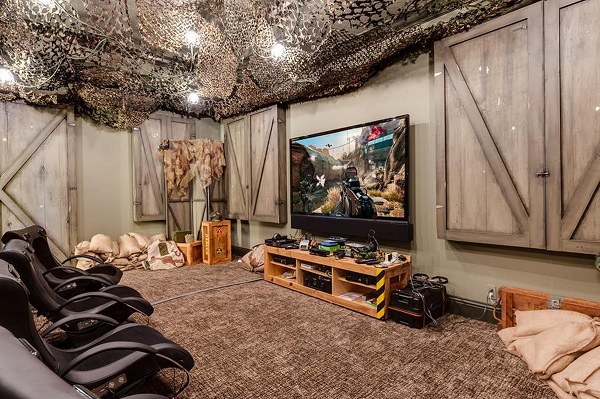
BOCA RATON, Fla.– May 2014 — The “Star Trek Mansion” in Boca Raton, Florida, is now on the market for a cool $35 million, featuring a much-buzzed-about home theater designed by Acoustic Innovations. Created to model the bridge of the Star Ship Enterprise, the theater is the focal point of the 27,000-square-foot home owned by Marc Bell, managing partner of Marc Bell Capital Partners LLC in Boca Raton. Last year, Acoustic Innovations designed a smaller theater in the home to resemble a military encampment, creating the mood for game enthusiasts to play “Call of Duty” and other Xbox games.

“Acoustic Innovations and Jay Miller did a fantastic job of taking our Star Trek theater vision and turning it into reality. If you can dream it, Jay can build it,” said Bell. “Acoustic Innovations’ attention to detail for every aspect of the project — from the advanced A/V technology to the quality and comfort of the chairs — meant that we were able to create a home theater experience that exceeds anything you’ll find in  a commercial movie theater. We’re looking forward to working with Jay and his team on the Star Trek theater and home 2.0, wherever that may
be.”

Classic THX Ultra2 Plus -Digitally Mastered -Avatar Intro (After Credits) –

Winner of a Gold award and Best Architecture award from the Custom Electronic Design and Installation Association (CEDIA) in 2007, the
1,400-square-foot Star Trek entertainment space includes the theater, a bar, and a “ready room” filled with Bell’s collection of props, models,
and drawings from the Star Trek television series, as well as Star Trek and Star Wars movies. Modeled to recreate the bridge from the Enterprise, circa “Star Trek: Next Generation,” the theater even includes motion-activated air-lock doors that “whoosh” when opening and closing.

When the theater was originally completed in 2007, it featured the most advanced high-definition cinema A/V system available. Since then it has undergone three major technology upgrades to keep it on the leading edge, including 3D projection capabilities. In addition to the functional and aesthetic design and d-cor, Acoustic Innovations designed the acoustics both inside and outside the theater, as well as for the “Call of Duty” video game room.

The "Call of Duty" video game room. Get some!
The “Call of Duty” video game room. Get some!

“It’s incredibly exciting to work with Marc on a project, because he is always open to an interesting idea,” said Jay Miller, president, Acoustic Innovations. “A collaborative effort is extremely important on every job we do, and for this project Marc and I clicked very early on how to execute the Star Trek bridge. Now that the house is up for sale, it’s amazing and gratifying to see how the theater has gone viral in the online press; in fact, I’ve not seen anything like it in my 23 years as a specialty theater designer.”

For more on this incredible home that has grabbed international attention, visit:
The Palm Beach Post: http://bit.ly/1qGRuG5
-Forbes: http://onforb.es/1k6o8M4
-Star Trek: http://bit.ly/1sxUS1q
-CBS12: http://bit.ly/1ovgKNx
-Business Insider: http://read.bi/1mZlXxq
-Engadget: http://engt.co/1nPTARZ
-Douglas Elliman Real Estate: http://bit.ly/1oUTuG2

For two decades Acoustic Innovations has been the source for personal theaters, theater seating, fiberoptic ceilings, acoustical panels, and residential noise control solutions. Over this time we have pioneered many of the materials and design specifications used today. Our staff has completed thousands of personal theaters throughout the world and has developed processes to ensure delivery of the ultimate client satisfaction. At every level of cost we blend the science of acoustics with the art of aesthetics. More information is available at http://www.acousticinnovations.com.

St. Catharines New Highest Technology Hospital Is Impressive

The Project: The 980,000 sq. ft. acute care community hospital replaces two aging facilities in the Niagara region and accommodates 375 acute care beds, with associated outpatient and support services.

Niagara Health System New Health Care Complex – St. Catharines Site "2oth Century NOT included" CP
New Health Care Complex – St. Catharines Site “2oth Century NOT included”

It provides a comprehensive range of clinical services including:

• a cancer centre serving 1,200 patients close to home, relieving them from the stress of travelling to Hamilton or Toronto for treatments

• a longer-term mental health service that includes 53 beds

• dialysis services

• cardiac catheterization services, which provides diagnostic investigation, reduces hospitalizations for heart disease and provides faster local care for residents of the Niagara region

The goal of this project was to provide Niagara Health System with a modern, state-of-the-art, one million square foot building capable of providing one million square feet of care.

In addition to design and construction management, PCL’s [ PCL comprises a  family of  general contracting companies  and is the largest such organization in Canada and the fifth largest in the U.S. CP ]scope of work also included the procurement and installation of more than 25,000 pieces of medical equipment, as well as medical gas, head walls, nurse call system, information technology, audio visual, and security technology.

Some of the many interesting features that set this building apart include construction of the first radiation suites in the Niagara region, an enclosed ambulance bay to provide protection to incoming patients, an interior design that strategically locates departments to minimize clinical travel time by staff, and an exterior design that implements materials indigenous to the Niagara region.


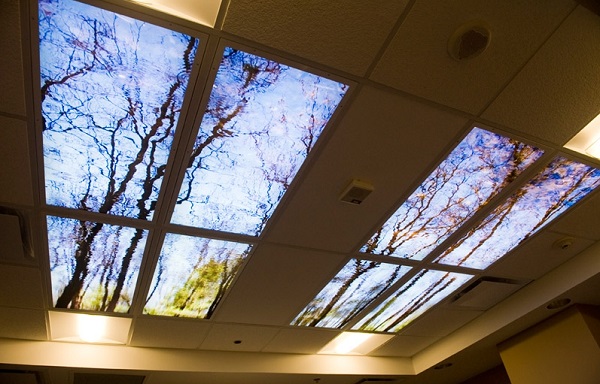
Interior and exterior architectural designs affect patient and staff psychology so why not design accordingly? This ceiling detail of the Walker Cancer Care Treatment Room ceiling reveals the care and consideration that went into the hospitals designs. CP


Architectural

• Main Street feature wall using a combination of indigenous and complementary stones that tell a story of the geological formation of the  Niagara Escarpment.

• Use of structural elements in the form of a tree at the main entry and cafeteria to create the canopy.

• First operating rooms in Canada to use Corian wall finishes.

• Integrated interior finishes and way finding system,using landmarks to help visitors and patients locate themselves in the facility.

• Enhanced use of natural light to infiltrate deeper into the building, with particular attention to patient spaces.

• An acoustical design at the building envelope to mitigate and isolate noise generated by a nearby train corridor.


Structural

• Blending structural elements with architectural finish and spectacle.

• Strategy of a structural grid system to maximize open spaces and floor to ceiling height.

• Foundation system and MRI inertia slab to address vibrations created by train traffic and a nearby machine stamping plant.

• Post Disaster design to address potential seismic event, to allow the facility to operate during and after as a relief centre.

• Use of cast-in-place elements to allow equipment flexibility.

Mechanical/Electrical

• Pandemic containment capability to deal with infectious outbreaks and disasters, allowing the facility to isolate building sections and departments.

• Building automation system, fully integrated with building elements and equipment to monitor and ensure optimal building performance.

• Back-up and dual power systems to ensure fundamental building and medical systems remain available and functioning at all times, including integration with the building automation system, to allow targeted load distribution to non fundamental systems to become available as required.


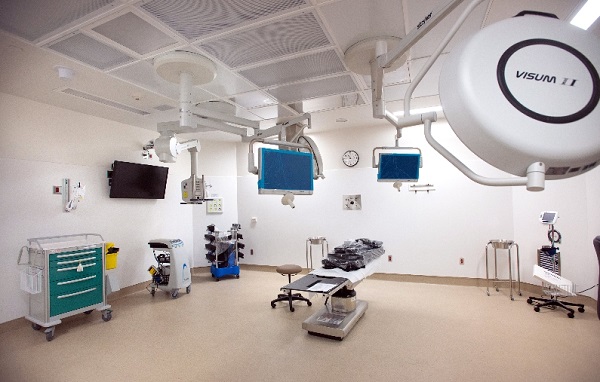
The Operating Theater. It's understandable if you think that this is a set from Star Trek-
The Operating Theater. It’s understandable if you think that this is a set from Star Trek-


Sustainability

• The project is targeted for LEED® certification. As part of the construction and design strategy, the project team developed several innovations and elements for a significant improvement of the target to LEED® Silver certification – from 26 to 35 points.

• Incorporated an energy efficient lighting strategy using natural lighting as much as possible, as well as the broad use of occupancy sensors and low energy lighting systems.

• Integrated and efficient cooling and heating systems, and an optimized building envelope system that helps to reduce greenhouse gas emissions.

• The overall energy strategy resulted in the Energy Model that realizes an energy savings of 46% relative to the Model Energy Code for Buildings, which is expected to produce savings to the client in excess of $1 million annually.

• Use of native and hardy plant  species and an integrated storm water management program, including irrigation and water features to eliminate city water use for landscape elements.


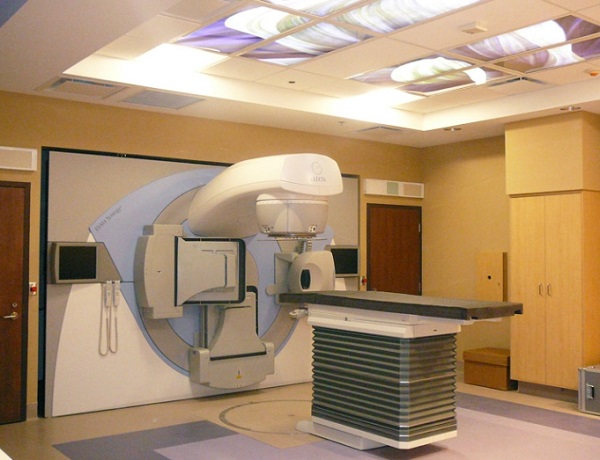
A look at the state-of-the-art radiation treatment facility.

Supplemental- Corian mineral composite wall panelshttp://www.architonic.com/pmpro/corian-panels-mineral-composite-panels-mineral-composite-materials-finishes/3240623/2/2/1

1000 Canadian projects now LEED Certified/What is LEEDhttp://www.dcnonl.com/article/id55463

B+H Architects, designers of St. Catherines new hospital- http://www.bharchitects.com/en/projects/129

PCL Construction, builders of St. Catherines new hospitalhttp://www.pcl.com/Pages/default.aspx

Small House Living Is Bliss

From our Facebook page:

Hi ‘Silo’,

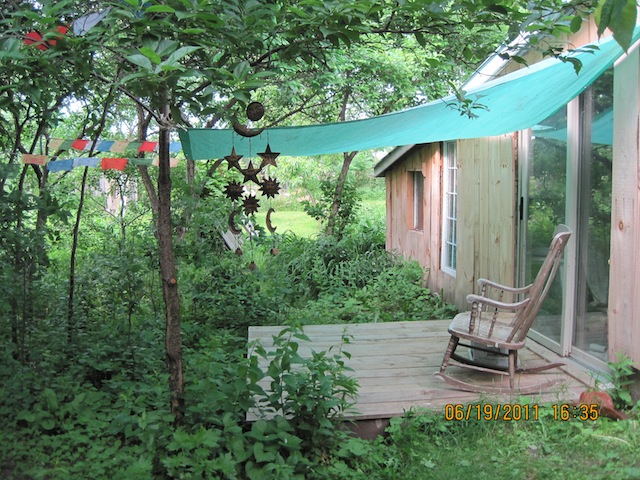
Here are some quick shots I did of our place. For us, the challenge is to use every possible space and yet achieve a feeling of spaciousness. I just did a count of all the space saving/creating measures we have made over the years – about 25 – not counting replacing, enlarging and adding windows and doors – from simple shelves to complex projects involving cutting into walls and making a new room.
It has taken us more than 20 years to do this. We purchased the place and a barren 3/4 acres in 1986 for $20,000. And, it has turned out even better than we dreamed possible.
Even in this tiny space, we can lose each other. David Wells, my partner in all this, has a blog in which he talks about our life here. You may be interested:
http://DavesBackPorch.blogspot.com/p/about-me.html

OUR SMALL HOUSE

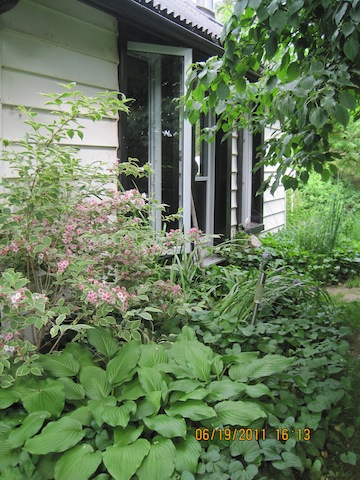
EXTERIOR FRONT

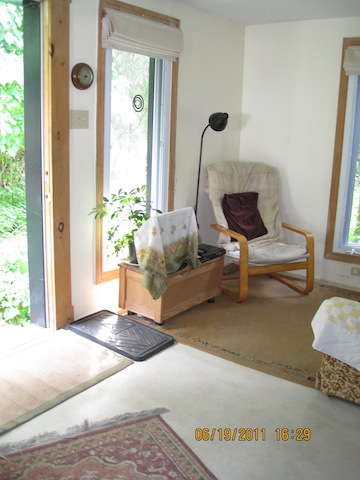
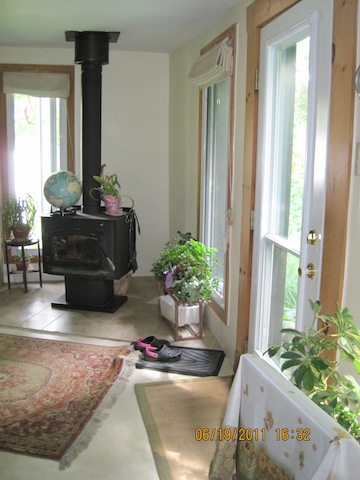
INTERIOR – FRONT

INTERIOR FRONT

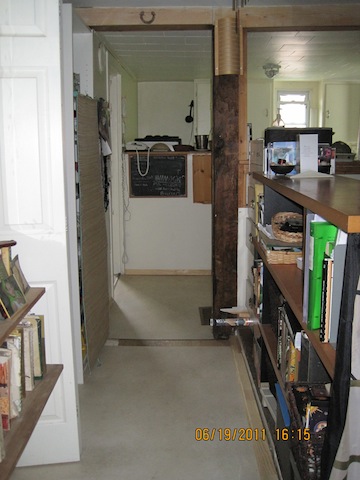
‘HALL’ FROM FRONT DOOR TO KITCHEN

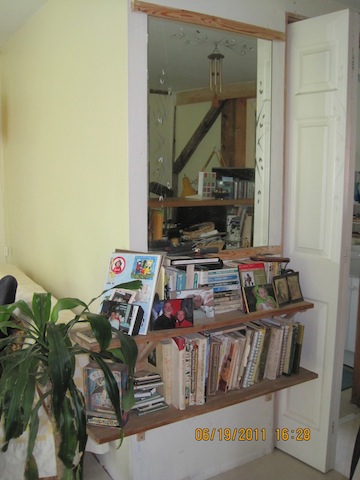
MIRROR IN ‘HALL’ TO REFLECT MORE LIGHT

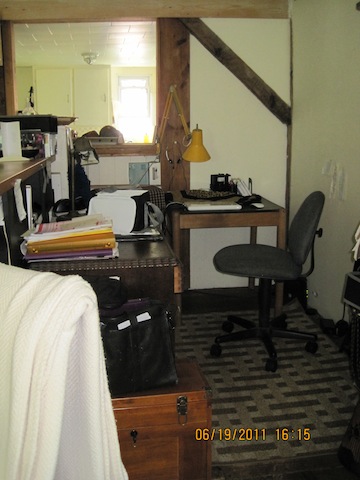
OFFICE/COMPUTER (to the immediate right of above ‘hall’)

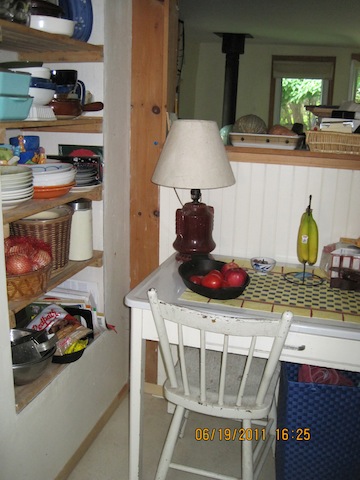
KITCHEN STORAGE AND TABLE  (other side of office above)

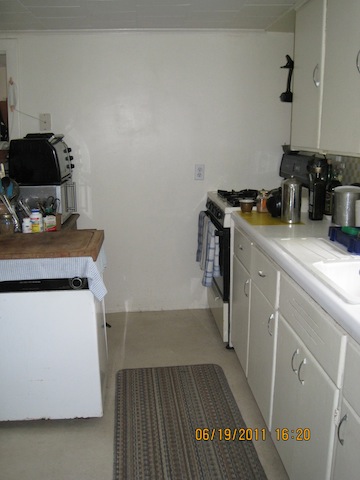
KITCHEN – small but functional. As a former professional
cook, I have found ways to scale equipment way down,
and use my creativity to produce nutritious, interesting meals.

NEW KITCHEN DOOR ENTRY – STAIRS TO JEWELLERY STUDIO AT RIGHT

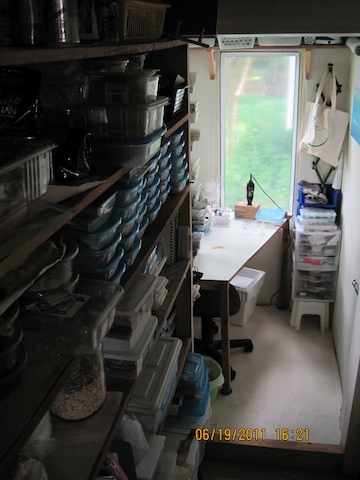
JEWELLERY STUDIO – PREVIOUS ENTRY

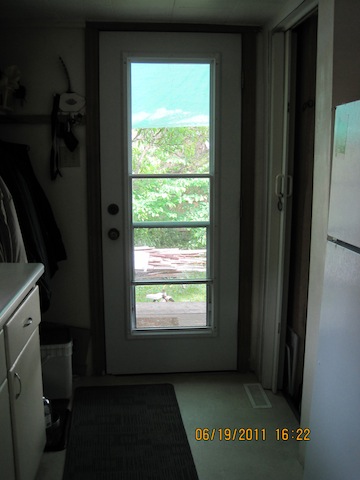
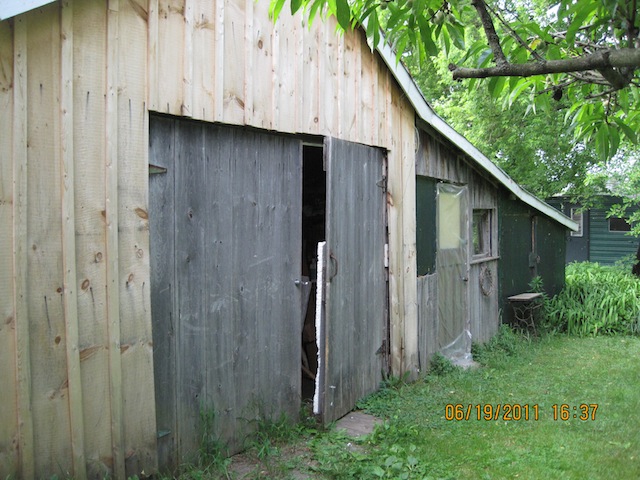
NEW BACK ENTRY

BEDROOM (7′ X 11′)

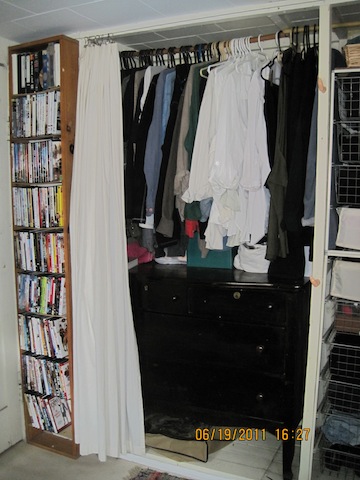
CLOSET – DVD STORAGE – behind door

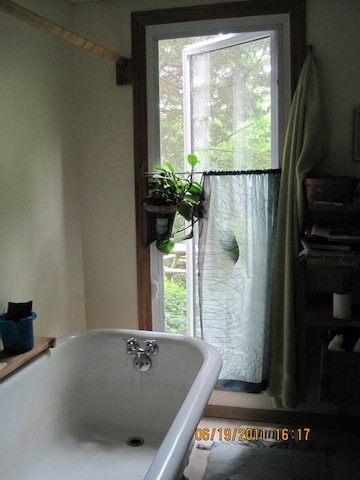
BATHROOM w CLAWFOOT TUB – AND WINDOW LOOKING
OUT TO ‘WOODLET’ (A Spa at Home)

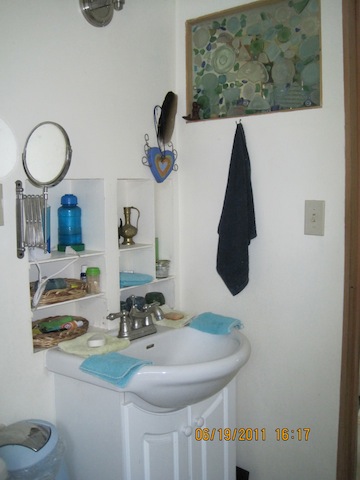
BATHROOM VANITY WITH BEACH GLASS MOSAIC INTERIOR WINDOW
TO LET LIGHT INTO CENTRE OF HOUSE

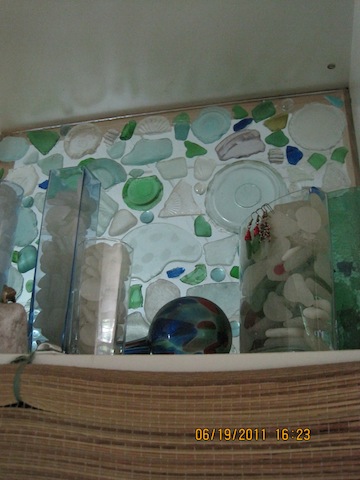
BEACH GLASS MOSAIC WINDOW

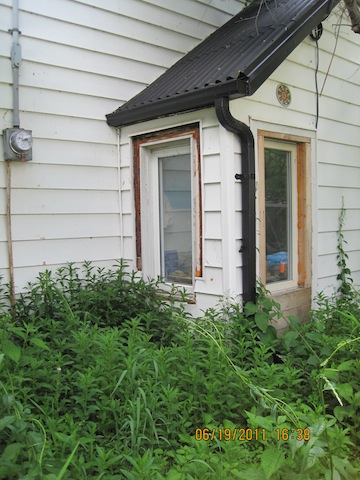
DAVE’S MUSIC STUDIO

DAVE’S BACK PORCH – entry to his music studio